




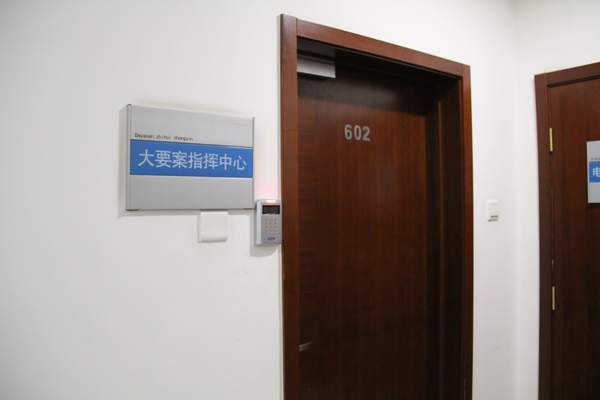
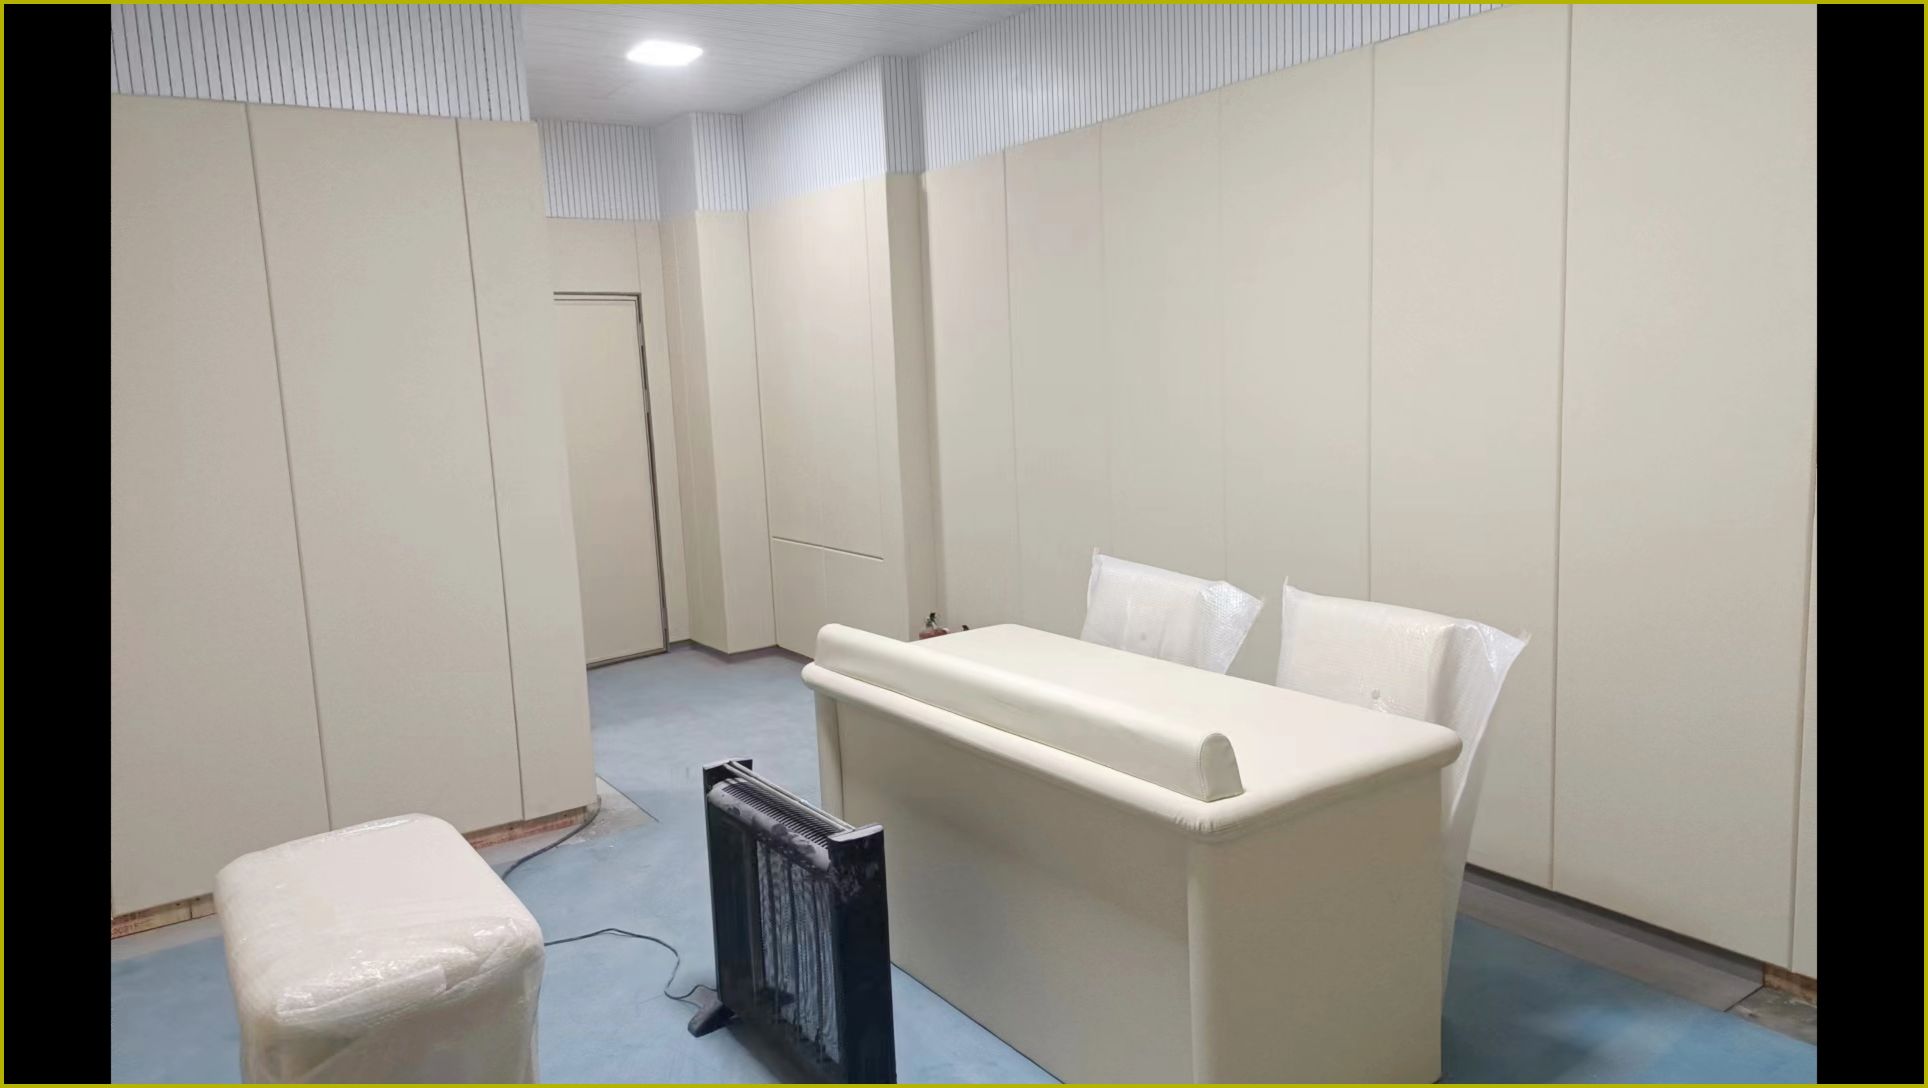
A police interrogation room in a municipal public security bureau finished with 14.2 dBA at 2 a.m. while the workshop next door ran at 70 dB. That number is the whole answer: airborne noise control is about mass, damping, decoupling, and sealing, in that order, and skipping any one of the four collapses the whole assembly. I have signed off on enough failed inspections to know that most people buying soundproofing materials online get the order backwards.
One Project That Nearly Failed Acceptance
The room was 26 m², inside an active case-handling zone. Exterior noise: 68-72 dB from a workshop exhaust fan on the far wall. Target: NC-20 or better inside, which for a small room means under 20 dBA background. The contractor's first build measured 31 dBA. Not close. I had the drawings pulled and found the problem within ten minutes: they had built a single stud wall with 50 mm rock wool between the studs, double 12 mm gypsum board on each side, and sealed the perimeter with silicone caulk. On paper this looks reasonable. In practice, they had created a single-leaf wall with no decoupling, no damping, and a perimeter seal that shrinks 15% over six months.
The frequency content of the exhaust fan peaked at 125 Hz and 250 Hz. That matters because low-frequency noise does not care about a little 50 mm batt. It goes through structure. The studs were rigidly tied to the floor slab and the ceiling deck, so vibration from the fan traveled through the building frame and re-radiated inside the room as sound. No amount of extra drywall on that wall would have fixed it. You cannot add mass to a path that never used the wall in the first place.
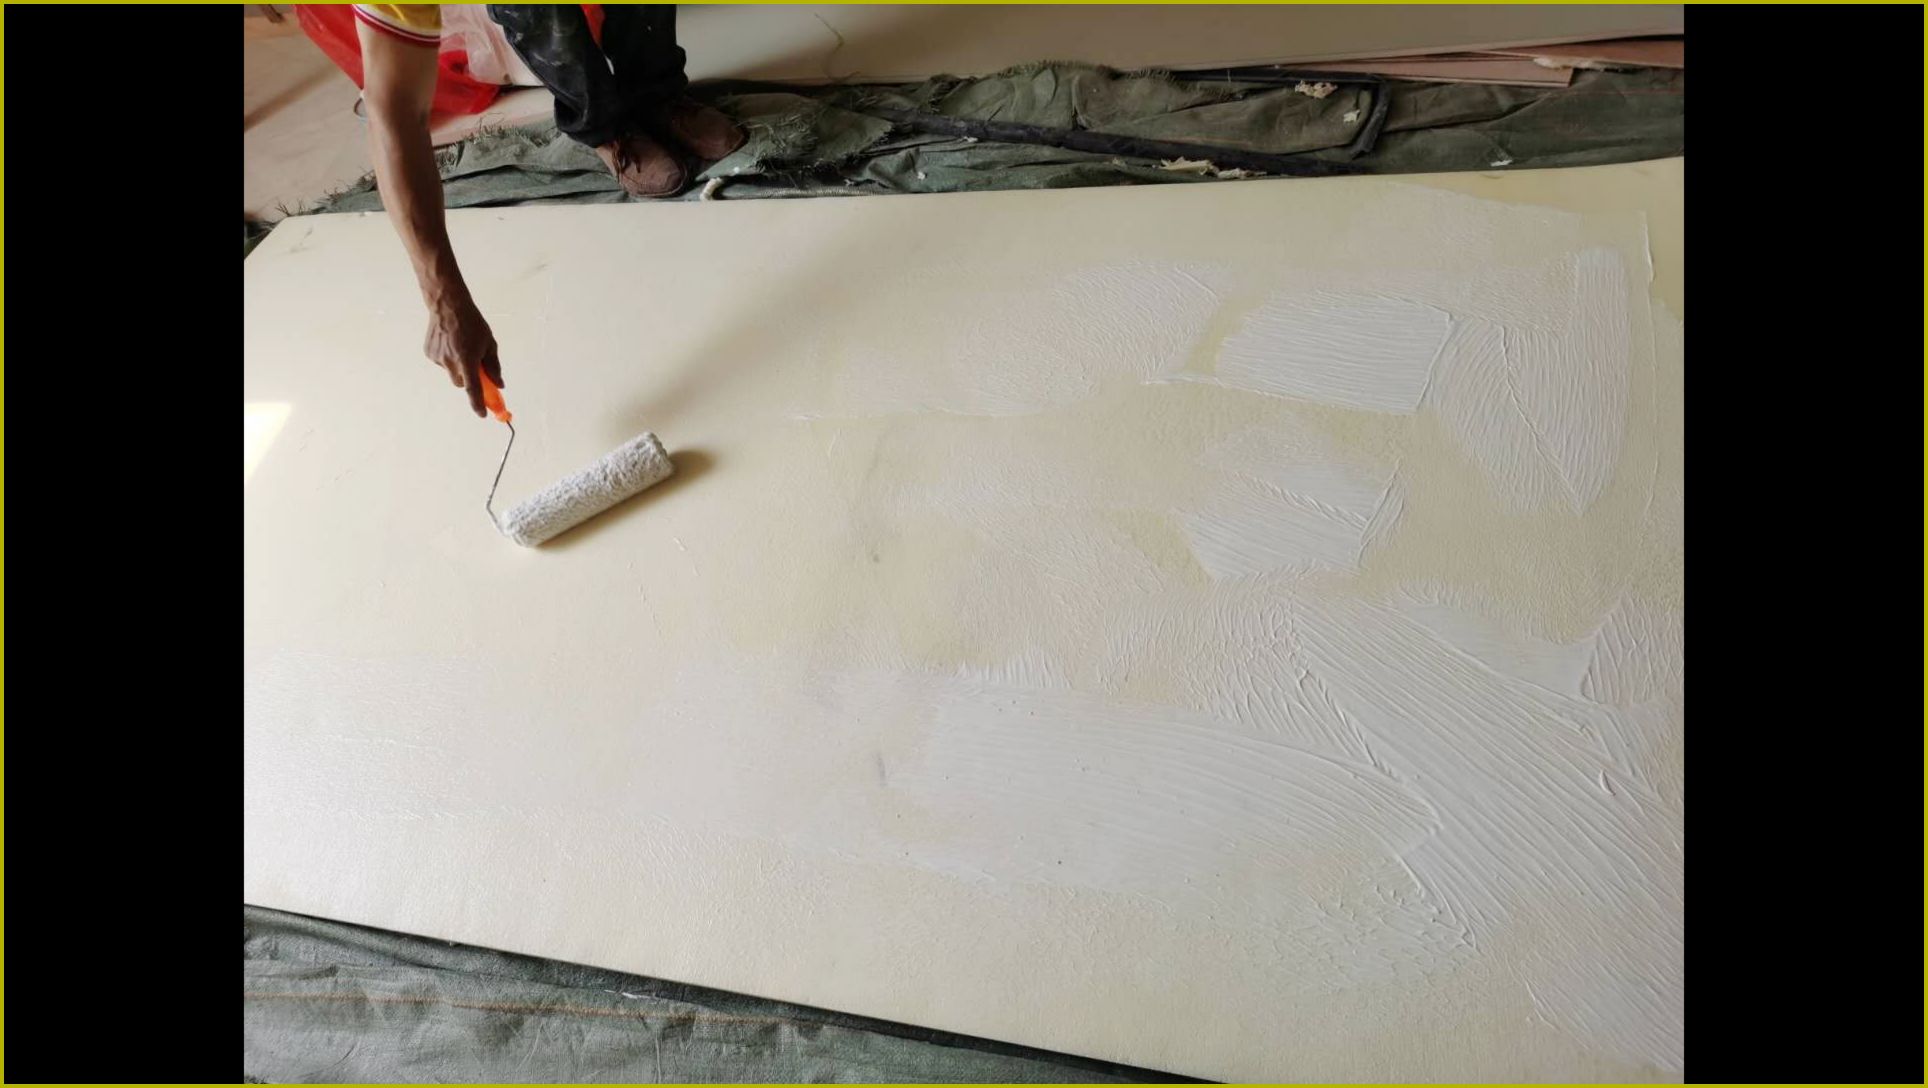
The rebuilt wall was a double-stud assembly: two rows of 50 mm steel studs on separate tracks, 90 mm air gap between them, 50 kg/m³ rock wool in each cavity, one layer of 2 mm viscoelastic damping compound sandwiched between two sheets of 15 mm gypsum board on the room side, and a single layer of 15 mm board on the source side. The perimeter was sealed with acoustic sealant over a closed-cell backer rod, not caulk smeared over a gap. Final measurement: 14.2 dBA. The rework cost the contractor about 40% of the original contract value.
Mass Alone Will Not Get You There
Sound insulation is the reduction of sound energy passing from one side of a partition to the other, and it follows the mass law only until coincidence frequency and flanking paths take over. A single sheet of 15 mm gypsum board has a surface mass around 13 kg/m². Doubling the mass gives you roughly 5-6 dB improvement in the lab, less in the field. If you are trying to get 50 dB of isolation with gypsum board alone, you need about eight layers, which is structurally absurd and acoustically pointless because the coincidence dip will eat your low-frequency performance anyway.
The practical ceiling for a single-leaf wall built from common materials is around 40-45 dB Rw if you are lucky and the seals are perfect. Above that, you need decoupling. Two leaves of mass separated by an air gap behave as a mass-spring-mass system, and the spring is the air. A 100 mm air gap with 50 kg/m³ rock wool in the cavity gets you to 55-60 dB Rw without any exotic materials, provided the two leaves do not touch anywhere.
That touching part is where most jobs fail. A single screw through the base track connecting the two stud rows, a conduit box shared between both sides, a door frame bolted through both leaves, and you have created a short circuit that carries more sound than the air gap was blocking. I have seen a 60 dB Rw wall measure 38 dB in the field because someone ran a shared electrical box. You can spend 300 RMB per square meter on materials and lose 20 dB to a 3 RMB outlet box.
What 70 dB Outside Actually Means for Material Spec
If your noise source is steady broadband like traffic or HVAC, standard double-leaf construction works. If you have low-frequency content below 125 Hz, you need to look at the resonant frequency of your assembly and make sure it sits below your problem band. For a 100 mm air gap with 50 mm of 50 kg/m³ rock wool, the mass-air-mass resonance sits around 60-70 Hz. That is fine for traffic. It is not fine for a diesel generator running at 25 Hz.
Rock wool density matters more than people think. A 40 kg/m³ batt compressed into a 50 mm cavity performs worse than a 50 kg/m³ batt at the same thickness because compression reduces the flow resistivity that converts acoustic energy to heat. I have rejected entire pallets of 35 kg/m³ board that were sold as 50 kg/m³. You cannot tell by looking. You weigh a 1 m² sample, divide by thickness, and compare to the batch certificate. (When you take delivery, ask for the current batch's test report and keep it with the project file. If a supplier cannot produce a report showing density and fire class for the exact batch, walk away.)
Fire performance is not optional in commercial spaces. Gypsum board used in sound isolation walls should carry a fire resistance rating appropriate for the compartment, typically 1-hour or 2-hour per GB 55016-2021. The rock wool itself should have a non-combustible classification with a melting point above 1000°C for the fiber, though the binder may degrade at lower temperatures. A VAE or acrylic damping compound between board layers adds maybe 3-5 dB at coincidence frequencies and does not affect fire performance if the product carries the right test data.
Sealing Is Where Cheap Jobs Die
A 1 mm gap around the perimeter of a 2.5 m × 3 m wall has the acoustic equivalent of a 6 mm hole through the board. That is not a theoretical number. It comes from the leakage area ratio: even 0.01% of the total surface area as an open path can drop a 55 dB wall to 35 dB. The perimeter, the outlets, the door frame, the HVAC penetration, the conduit, every one of those is a potential leak.
Acoustic sealant is not the same as painter's caulk. A proper acoustic sealant stays flexible with a shore hardness around 25-35 and does not shrink more than 5% after cure. Silicone shrinks and pulls away. Butyl tape can work for some joints but degrades under UV. The best practice for a perimeter joint is a backer rod at the correct depth to width ratio, typically 1:2, then the sealant applied over it. That gives the sealant room to move without tearing.
Doors are the hardest part. A standard solid-core door with weatherstripping and a dropset threshold is around 30-35 dB Rw on a good day. An acoustic door with triple magnetic seals and a cam-lift hinge can hit 45-50 dB Rw. The price difference is real: a typical acoustic door in the 40-45 dB range runs several thousand RMB per leaf depending on size and hardware. But if your wall is 55 dB and your door is 30 dB, your room is 30 dB. The door sets the floor.
Comparing Material Options Without Getting Fooled
Not every project needs a double-stud wall. For a home office where you want to reduce traffic noise from 65 dBA to 35 dBA, a simpler approach works. Mass-loaded vinyl at 5 kg/m² added behind the existing drywall, plus acoustic caulk at the perimeter, plus a solid-core door with a proper seal kit, gets you meaningful reduction for a few thousand RMB in materials. It will not stop a subwoofer. It will stop your neighbor's lawnmower and most of the road noise.
Here is the comparison that matters, stripped of marketing:
| Assembly | Approx. Rw (lab) | Material Cost (RMB/m²) | Best For |
|---|---|---|---|
| Single stud, 2×12mm board, 50mm rock wool | 38-42 dB | 180-250 | Home office, light reduction |
| Single stud, 2×15mm board + 2mm damping, 50mm rock wool | 42-46 dB | 280-380 | Bedroom, medium reduction |
| Double stud, 90mm gap, 2×15mm board + damping on one side | 55-60 dB | 550-750 | Studio, interrogation room, medical |
| Double stud, 150mm gap, 3×15mm board + double damping | 62-68 dB | 850-1200 | High-isolation lab, firing range |
The jump from 46 dB to 55 dB is where the cost curve bends. You are paying for the air gap and the decoupling, not for more mass. If the noise problem is severe enough to justify that jump, buy the gap. If it is not, do not waste money on extra board layers that give you 2 dB.
For a typical residential or small commercial job, working with a supplier that can provide batch-level test data and a measurement service makes more sense than ordering panels off a marketplace listing. In our experience at 景丽伦英文站, the projects that pass first-time acceptance are the ones where someone measured the noise source before specifying the wall. That is not a sales pitch. It is the single most common failure point I see.
The Sequence That Actually Works
Measure the source. Not with a phone app. A calibrated Type 1 or Type 2 sound level meter, A-weighted and C-weighted, at the loudest operating condition, at the closest point to the wall. C-weighted minus A-weighted tells you how much low-frequency content you are dealing with. If that difference is more than 15-20 dB, plan for decoupling from the start.
Decouple structure, then add mass, then damp, then seal. In that order. If you seal first and then find you have a flanking path through the ceiling slab, you have wasted the sealant. If you add mass before you decouple, you have built a heavier single-leaf wall, which helps a little and costs a lot.
Commission properly. The acceptance standard for most commercial work is NC-20 to NC-30 depending on use. For residential, you are looking at noise criteria based on local code, often expressed as a maximum dBA in the receiving room at night. I do not sign off on a wall if the background in the receiving room is more than 3 dBA above the target at the loudest source condition. And I do not accept a wall that was only tested with the source off.
If the contractor tells you to check the wall by knocking on it, that is not a test. That is a sales technique. A single tap tells you almost nothing about low-frequency isolation.
What a Fair Price Looks Like for Different Scopes
For a 20 m² home office retrofit in an apartment building, materials and labor for a single-wall upgrade with a solid-core door and perimeter sealing runs roughly 15,000-30,000 RMB depending on the city and the door. For a commercial build-out with a double-stud partition, acoustic door, isolated ceiling, and HVAC silencers, budget 1,500-3,000 RMB per square meter of partition area. If someone quotes you 500 RMB per square meter for a 60 dB wall, they are selling you a 40 dB wall with a 60 dB label.
Lead time matters too. Standard gypsum board and rock wool are stock items. Acoustic doors with magnetic seals and specified Rw ratings are usually 15-30 working days from order. Damping compound is often a stock item but quality varies widely, and I have seen batches with filler content that reduced performance by a measurable margin in a side-by-side panel test. Order the damping compound from a supplier who can show you a third-party test report on the actual product, not a generic datasheet.
FAQ
How to sound proof home?
Focus on the weakest path first: doors and windows. A solid-core door with magnetic seals plus laminated glass in the windows gets you 30-35 dB. Add mass-loaded vinyl behind existing drywall if the walls are the issue. Seal every perimeter gap with acoustic sealant. Structural decoupling is rarely practical in an apartment, so do not spend on it unless you own the structure.
How to noise proof room?
Measure the noise source first. If it is a neighbor's TV through a shared wall, you need mass and damping on that wall, not absorption panels. If it is traffic through a window, you need laminated glass and a second sash. If it is impact noise from the floor above, you need a floating ceiling with resilient isolation, which is a different scope entirely.
How to sound proof rooms?
For multiple rooms, treat each shared partition as its own assembly. Do not assume a corridor wall needs the same spec as an exterior wall. Rank the noise sources by dBA at the receiver, and apply the highest isolation to the worst source. In multi-room builds, acoustic doors become the dominant cost, often 30-40% of the acoustic budget.
How to insonorise a room?
The term means the same thing: reduce sound transmission. The physical sequence is decouple, add mass, damp, seal. Skip any step and the performance drops. For a typical room, a double-stud wall with a 90 mm air gap and 50 kg/m³ rock wool plus one layer of damping compound gives 55-60 dB Rw. That is a commercial-grade result.
How to noise proof a room?
Identify whether the problem is airborne or structure-borne. Airborne noise is blocked with mass and sealing. Structure-borne noise requires decoupling and is much harder to fix after construction. If you can feel the wall vibrate when the noise is active, you have a structure-borne path and need resilient clips or a separate stud row, not more drywall.
What is the realistic Rw target for a home studio?
55 dB Rw is a realistic target for a project studio in a residential building. That is enough to record vocals and acoustic instruments without disturbing neighbors at normal levels. For drum tracking or loud guitar amps at night, you want 65 dB Rw or more, which usually requires a room-within-a-room build and is a different budget tier entirely.
Do acoustic foam panels soundproof a room?
No. Acoustic foam absorbs sound inside the room, which reduces echo and reverberation. It does not reduce sound transmission through the walls. A room covered in foam next to a noisy neighbor is still a noisy room. Ported bass traps or diffusion panels improve the listening environment but do nothing for isolation. Use foam for clarity, use mass and decoupling for isolation.
If you want a wall that measures 14 dBA at 2 a.m. instead of 31, start with a calibrated measurement of the source and send it to a supplier who will put the actual batch test report in front of you before you sign the PO. Message the team at 景丽伦英文站 with your dBA readings and the wall dimensions; they will tell you within a working day whether your target is achievable with a single-leaf or double-leaf build, and they do not charge for that measurement review.

Leave A Comment